
Protected Storage Built to Match Existing Structures
Garage Additions in Chassell for vehicle protection from winter corrosion, secure tool storage, and heated workshop space
Vehicles exposed to road salt and freeze-thaw cycles deteriorate faster than those stored in enclosed garages, while tools and equipment left in unheated sheds rust and seize from condensation that builds during temperature swings. Attached and detached garage construction provides protected storage that extends vehicle life, creates workshop space for projects requiring power and lighting, and adds functional square footage without expanding your home's footprint. The construction process runs from foundation excavation through overhead door installation and interior finishing, with custom sizing and layouts designed around how many vehicles you need to store, what equipment requires permanent space, and whether you plan to heat the structure for year-round use.
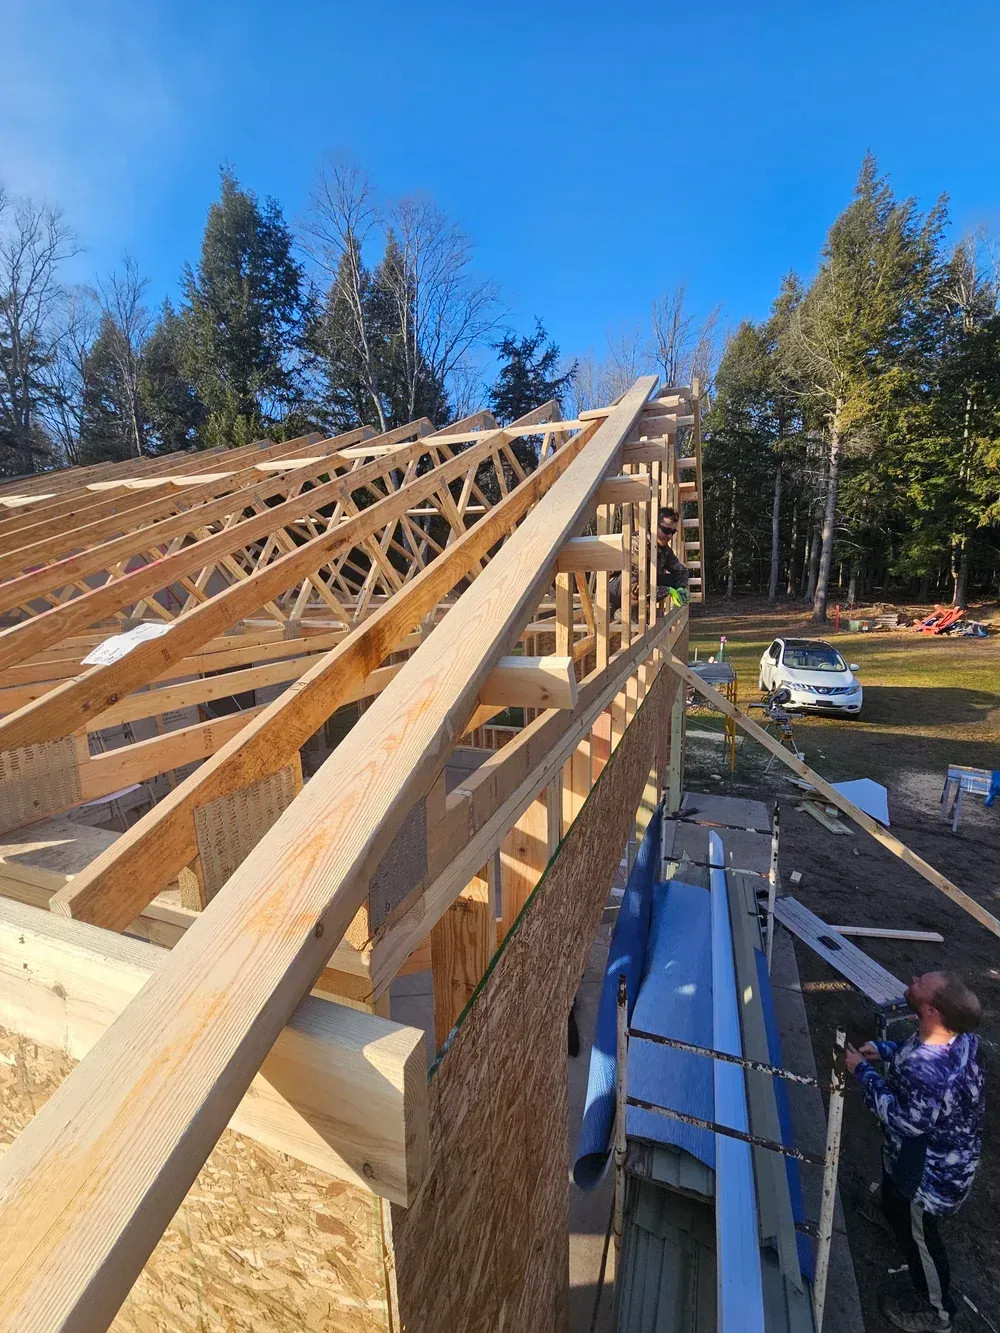
Durable framing uses engineered lumber for spans that allow vehicle clearance without interior posts, while roof systems match your home's pitch and materials for visual integration. Attached garages require proper fire separation between living space and the garage interior, including fire-rated doors and drywall on shared walls. Detached structures offer more flexibility in placement and design but require separate utility runs if you plan to add electrical service, heating, or water.
Schedule a free garage consultation to review layout options, discuss material selections, and evaluate site conditions for your property.
Garage construction begins with foundation work that extends below frost depth to prevent heaving, using either full-height walls with concrete slab or frost-protected shallow foundations depending on site conditions and heating plans. Floor slabs receive proper base preparation with compacted gravel and vapor barrier to prevent moisture migration, while control joints prevent random cracking as concrete cures and seasonal ground movement occurs. Wall framing accommodates insulation if you plan to heat the space, and header sizing over door openings accounts for roof loads transferred through the structure.
After Pace Contracting completes construction, you'll notice overhead doors that operate smoothly without binding in cold weather, floor surfaces that remain level without settling or cracking at transitions, and wall assemblies that keep wind-driven snow from infiltrating during winter storms. Windows positioned for natural light reduce daytime electrical use, while properly sized service doors provide pedestrian access without cycling the large overhead door for every entry.
The build includes all stages from site preparation through final trim, covering foundation, framing, roofing, siding that coordinates with your home's exterior, electrical rough-in for lighting and outlets, insulation and drywall if specified, and installation of overhead door systems with appropriate spring tension and safety features. Custom options include additional windows for workshop lighting, service doors on multiple walls for equipment access, or upgraded insulation for heated workspace year-round.
Questions Before Starting Your Project
Garage additions involve decisions about size, placement, and features that affect long-term functionality and how the structure integrates with your existing property.
What size garage accommodates two vehicles comfortably?
A standard two-car garage measures 20 by 20 feet minimum, though 24 by 24 feet provides space for workbenches, tool storage, and easier maneuvering without mirrors striking door frames.
How do attached garages connect to existing foundations?
Attached garages typically use independent foundations that don't tie directly into the house foundation, preventing differential settling from transferring stress to either structure while maintaining proper drainage around both.
When should I plan for heating the garage?
Planning for heat during construction allows proper insulation installation, vapor barrier placement, and electrical service sizing before walls close, whereas retrofitting heat into an uninsulated garage costs more and performs poorly.
What advantages do detached garages offer in Chassell?
Detached garages separate vehicle exhaust and chemical storage from living areas, allow flexible placement to work with lot topography and setback requirements, and can be positioned to improve snow removal access or create defined yard spaces.
How does roofline integration work for attached garages?
Roof design matches existing pitch and overhang where possible, using valley flashing where the garage roof intersects the house and coordinating shingle color and style for visual continuity.
Pace Contracting builds garage additions throughout Chassell, Hancock, Houghton, Calumet, Atlantic Mine, and Twin Lakes using construction methods that ensure long-term value and structural durability. Reach out to discuss your storage needs and site layout for a custom garage project.