Custom Homes Planned Around Your Requirements
New Construction in Chassell for families building primary residences, seasonal retreats, and custom structures on Upper Peninsula properties
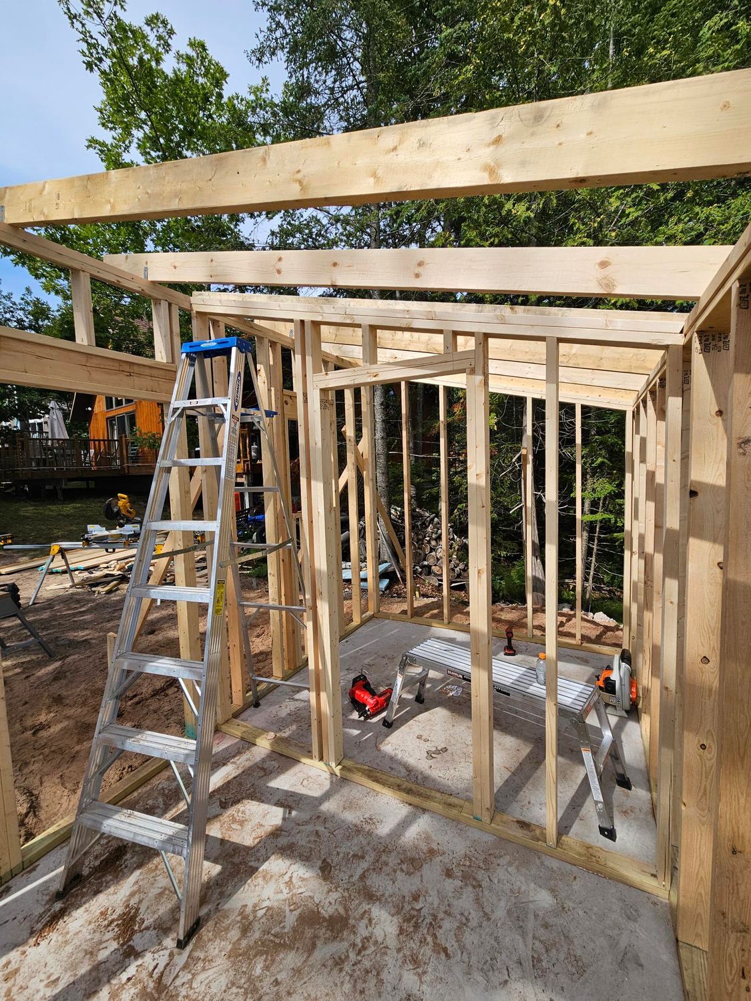
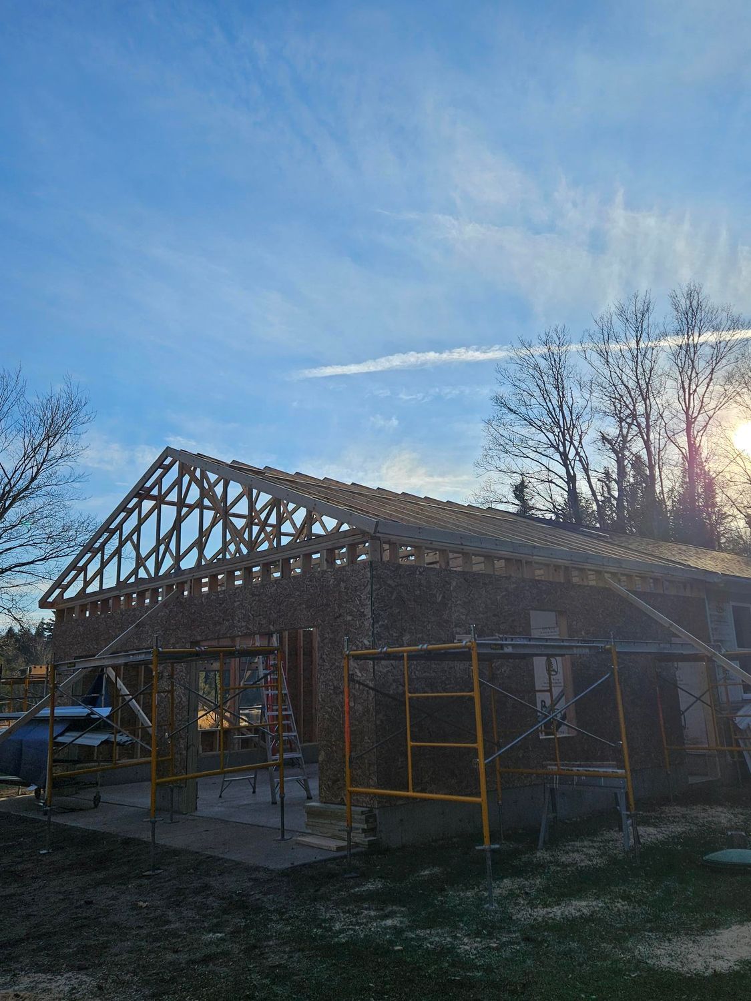
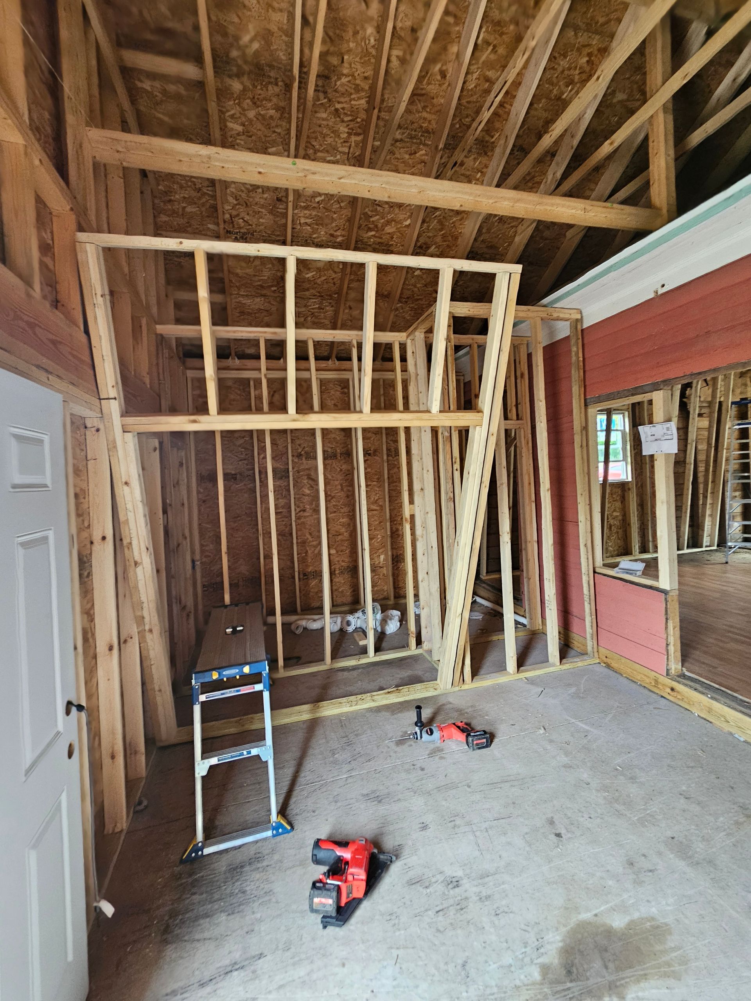
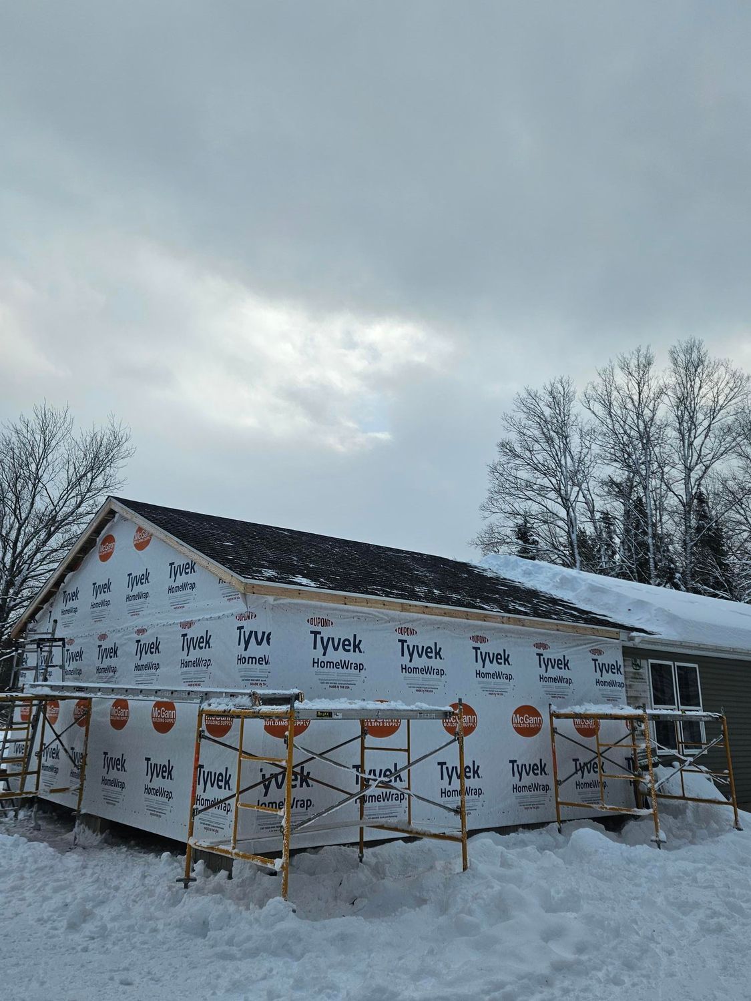
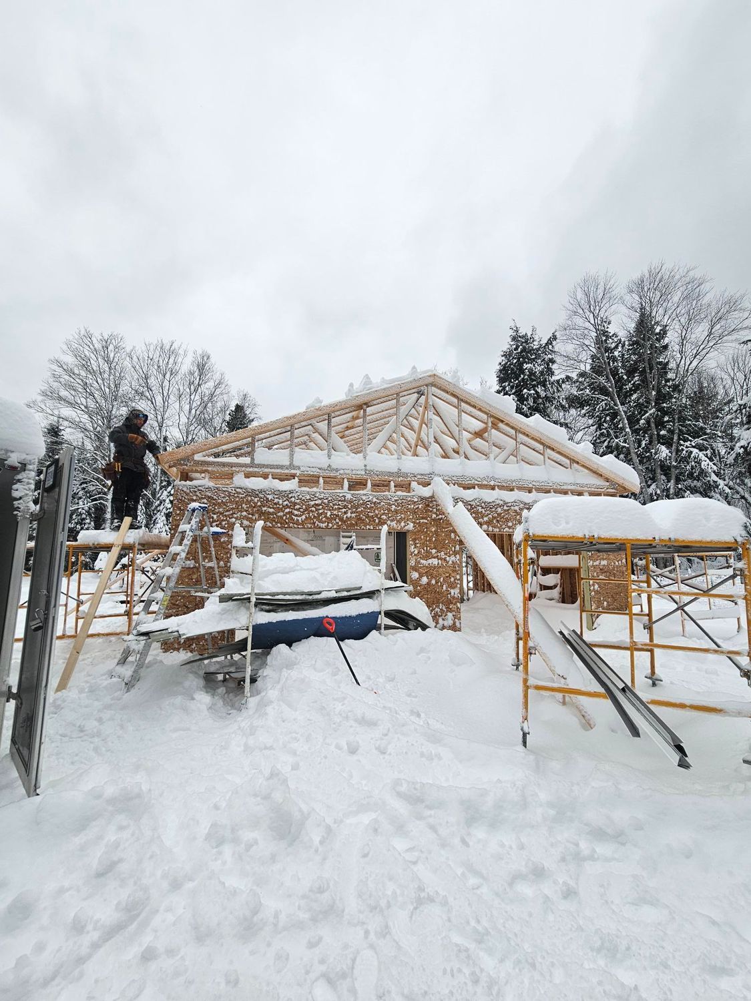
Building on wooded lots with variable soil conditions and exposure to lake-effect snow requires construction methods that address frost depth, drainage patterns, and material durability from the foundation stage forward. Pace Contracting manages residential construction projects from initial site evaluation through final walkthrough, working with homeowners to develop floor plans, select materials, and make design decisions that fit how you'll actually use the space. Collaboration continues throughout framing, mechanical rough-in, and finishing stages so adjustments happen before walls close and options disappear.
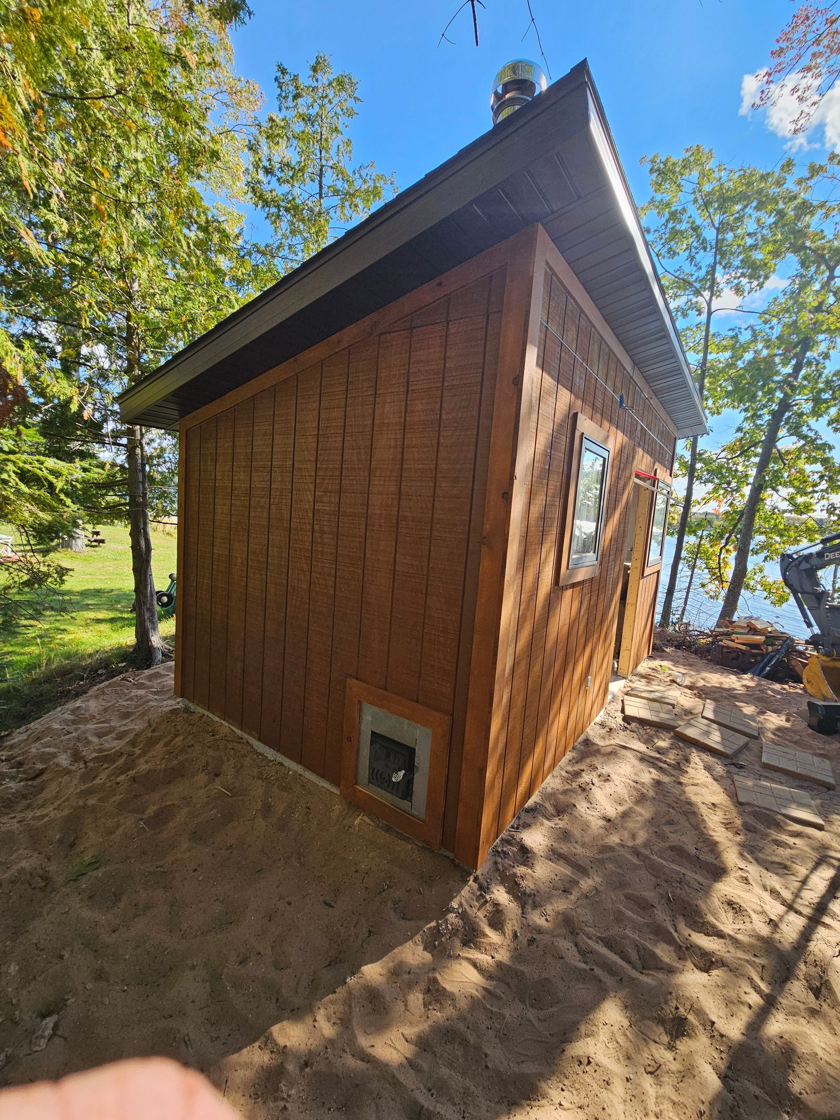
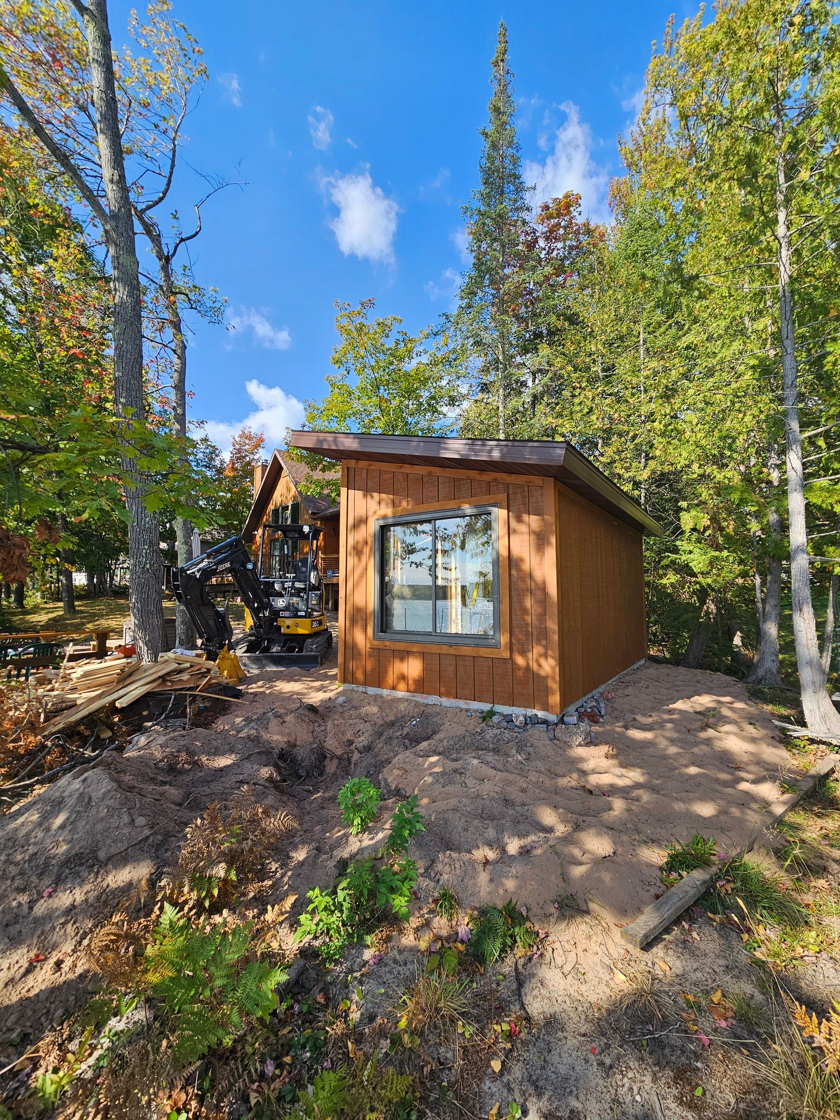
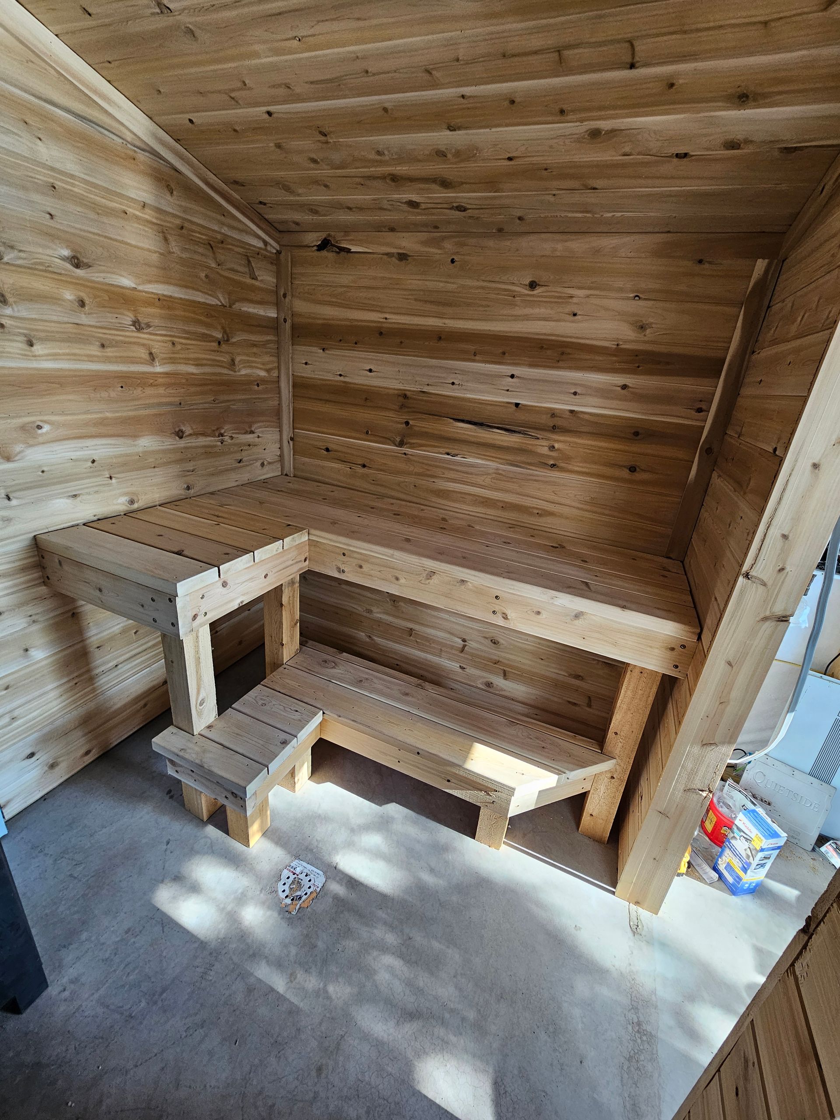
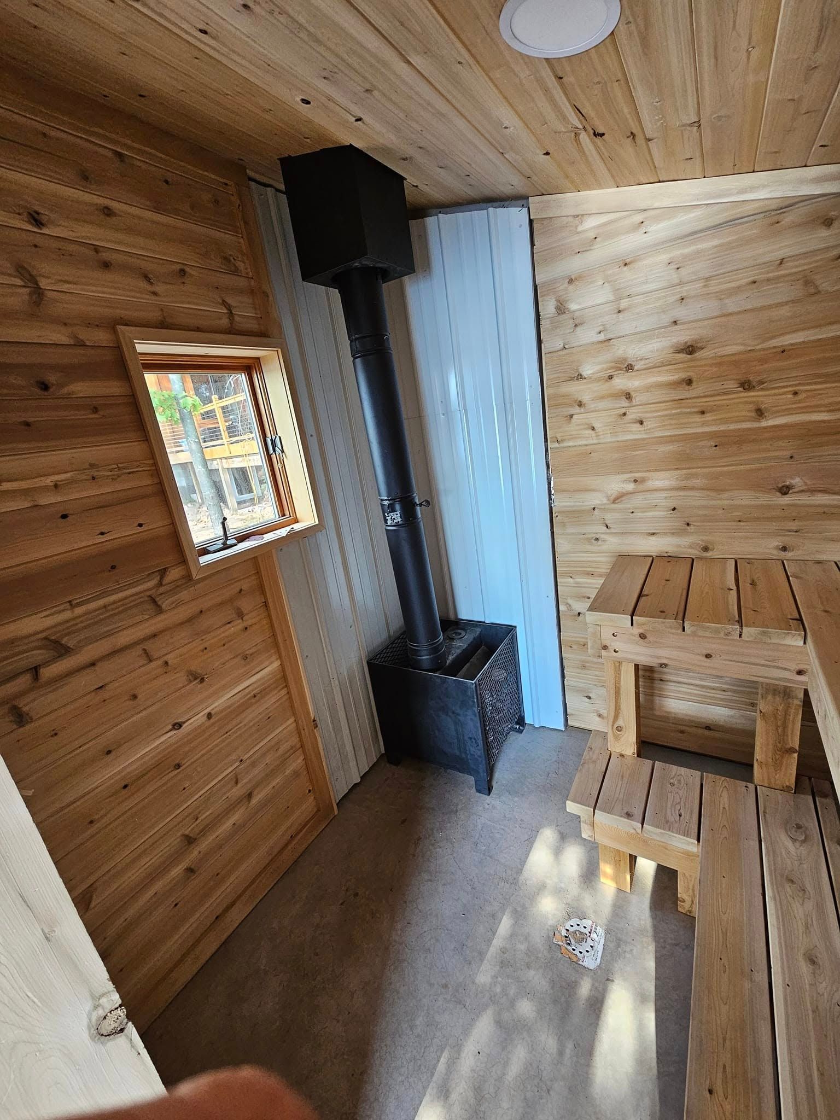
Services include turnkey single-family homes, additions that integrate with existing structures, accessory buildings for workshops or storage, and custom projects like timber-frame construction or post-and-beam designs. Project management coordinates subcontractors, material deliveries, and inspection schedules to maintain progress without gaps that expose unfinished work to weather. Communication protocols keep you informed about upcoming decisions, completed milestones, and any site conditions that affect the original plan.
Arrange a consultation to discuss building timelines, budget considerations, and site-specific requirements for your new construction project.
Construction in Chassell and surrounding areas accounts for frost lines that extend four feet deep, bedrock that affects foundation options, and snow loads that dictate roof pitch and framing dimensions. The building process begins with site preparation that establishes proper drainage away from the foundation, uses compacted fill where needed to achieve grade, and positions the structure to work with natural slope rather than fighting it. Material selection prioritizes moisture resistance for exterior applications and thermal performance for wall and roof assemblies that face prolonged heating seasons.
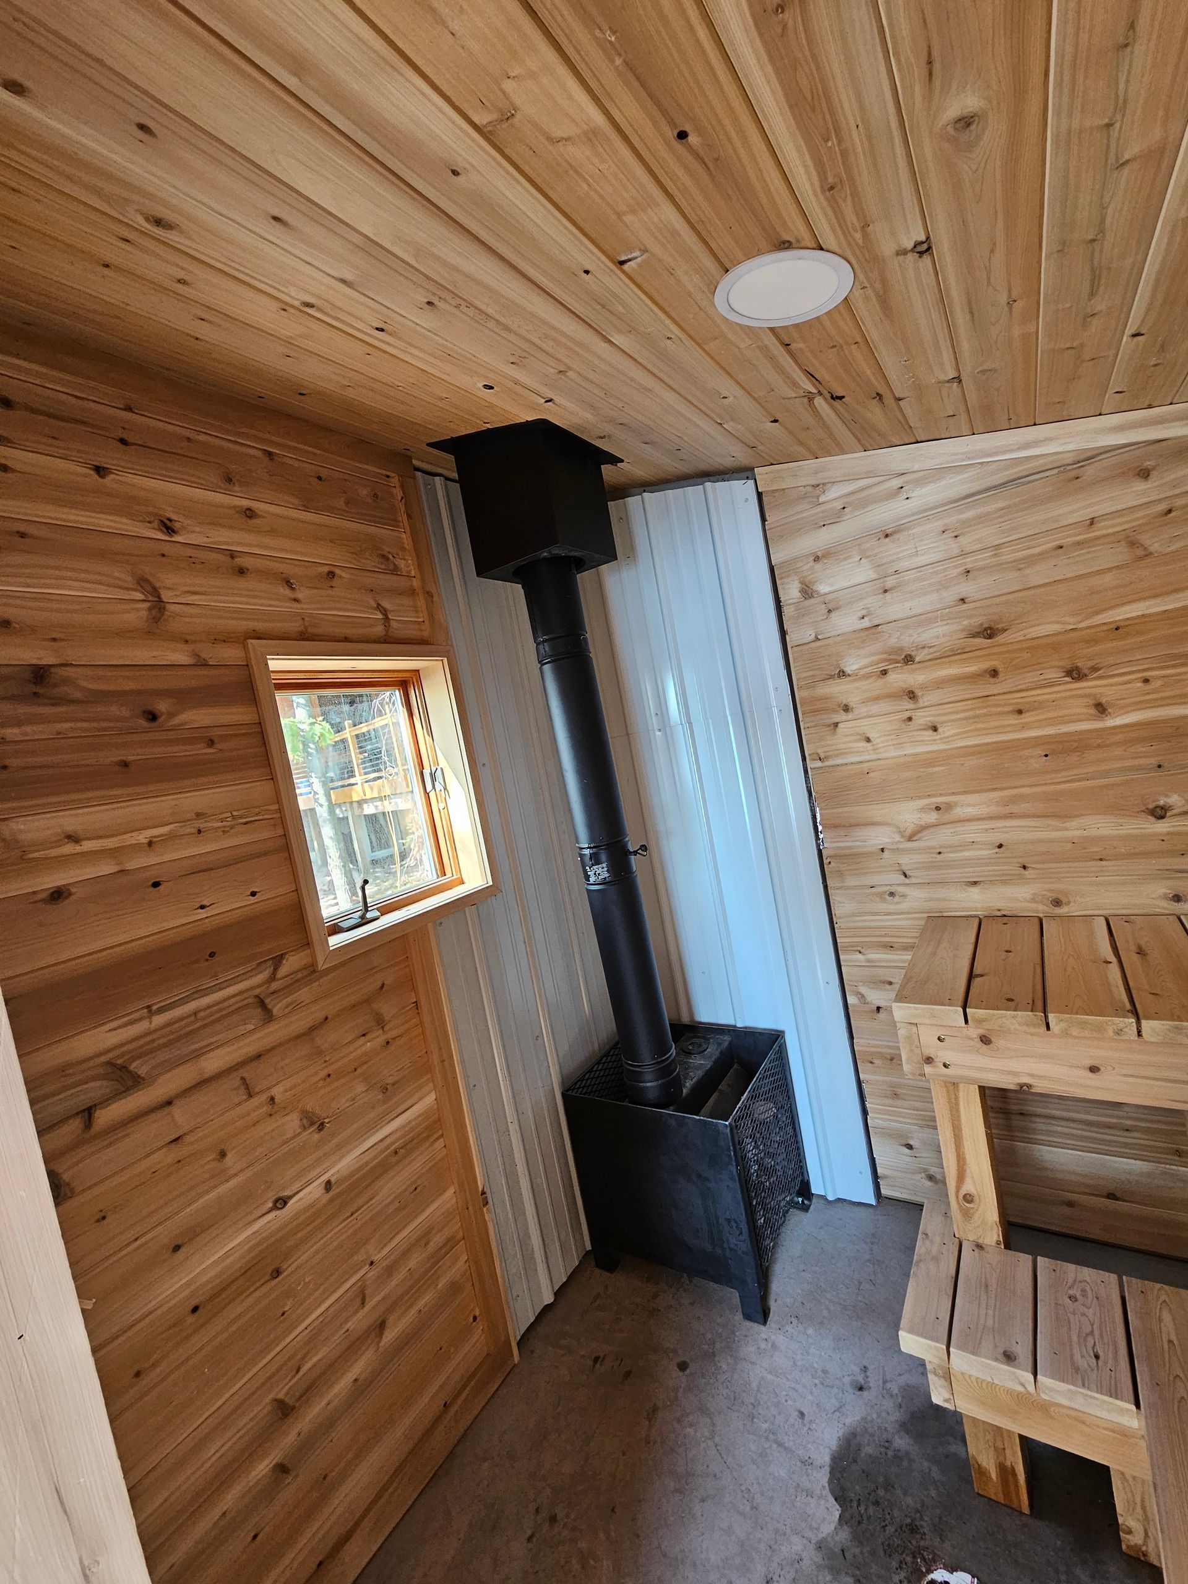
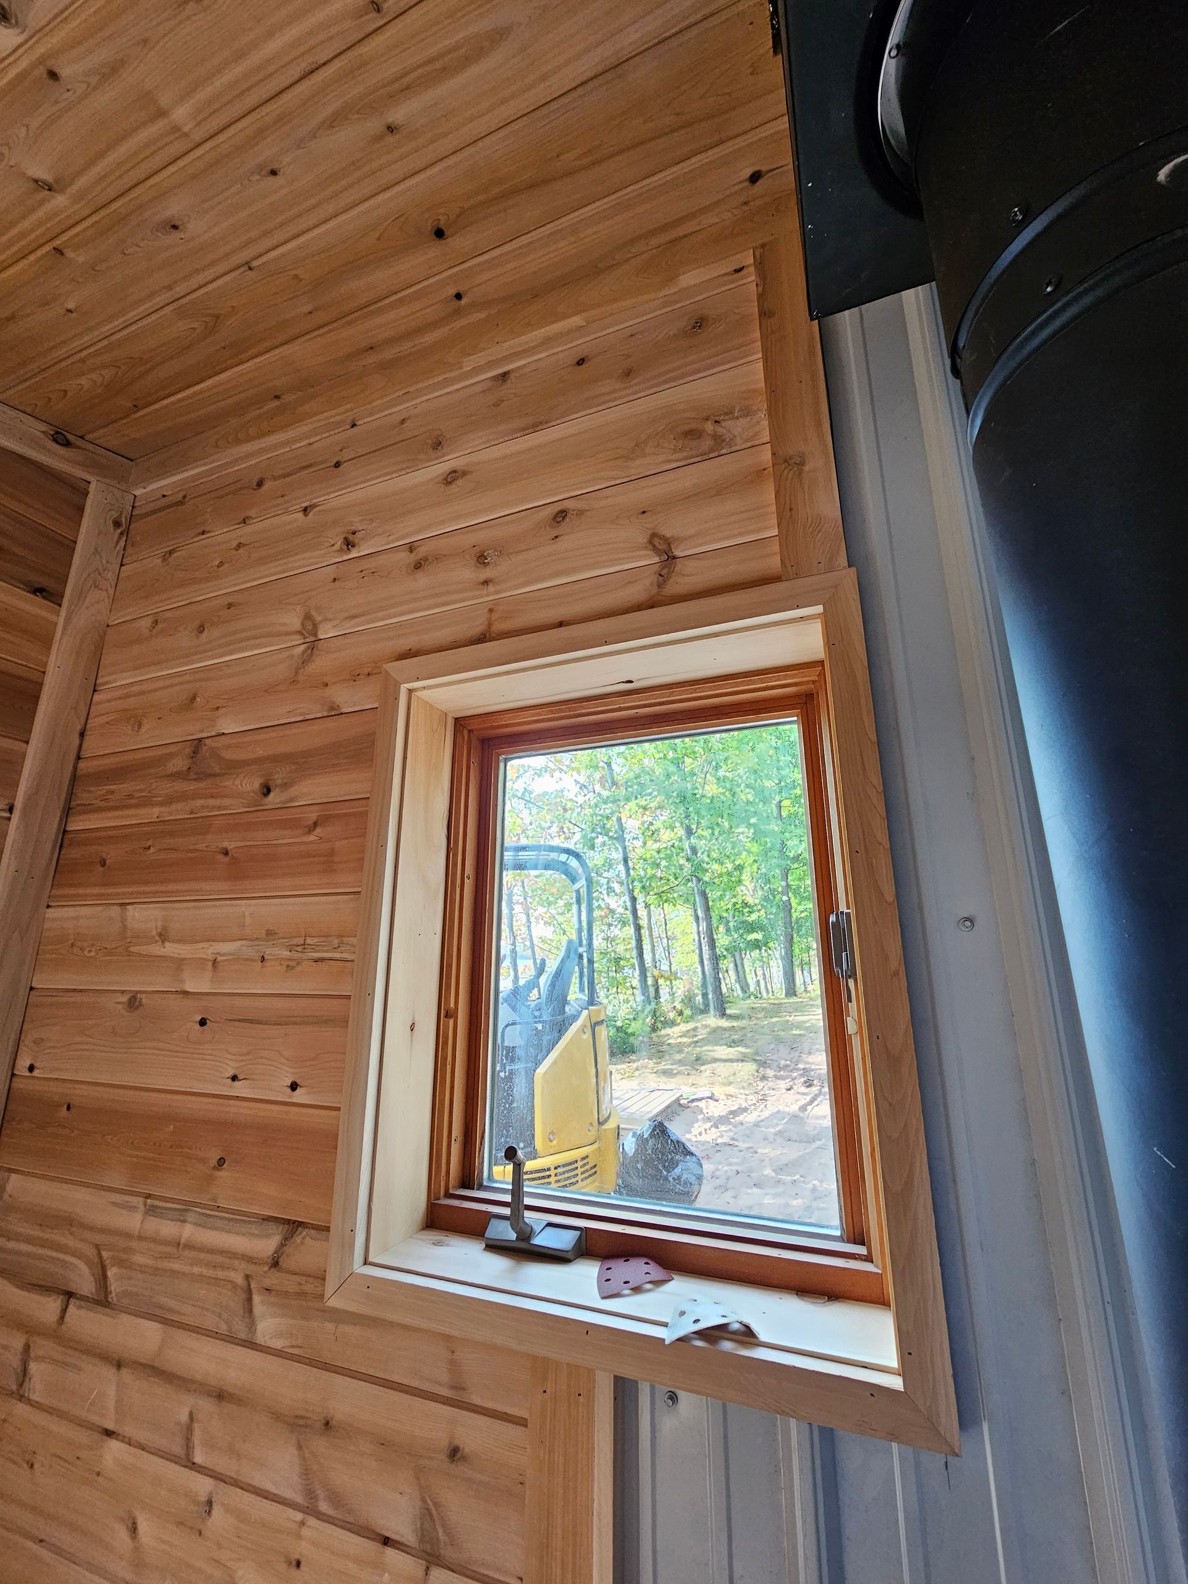
Once construction completes, you'll see floor systems that remain level and squeak-free, window and door installations that operate smoothly without binding or drafts, and interior finishes applied to properly prepared surfaces without waves or gaps. Exterior walls shed water effectively at all transitions, roof overhangs protect siding from direct weather exposure, and mechanical systems integrate cleanly without compromising insulation continuity.
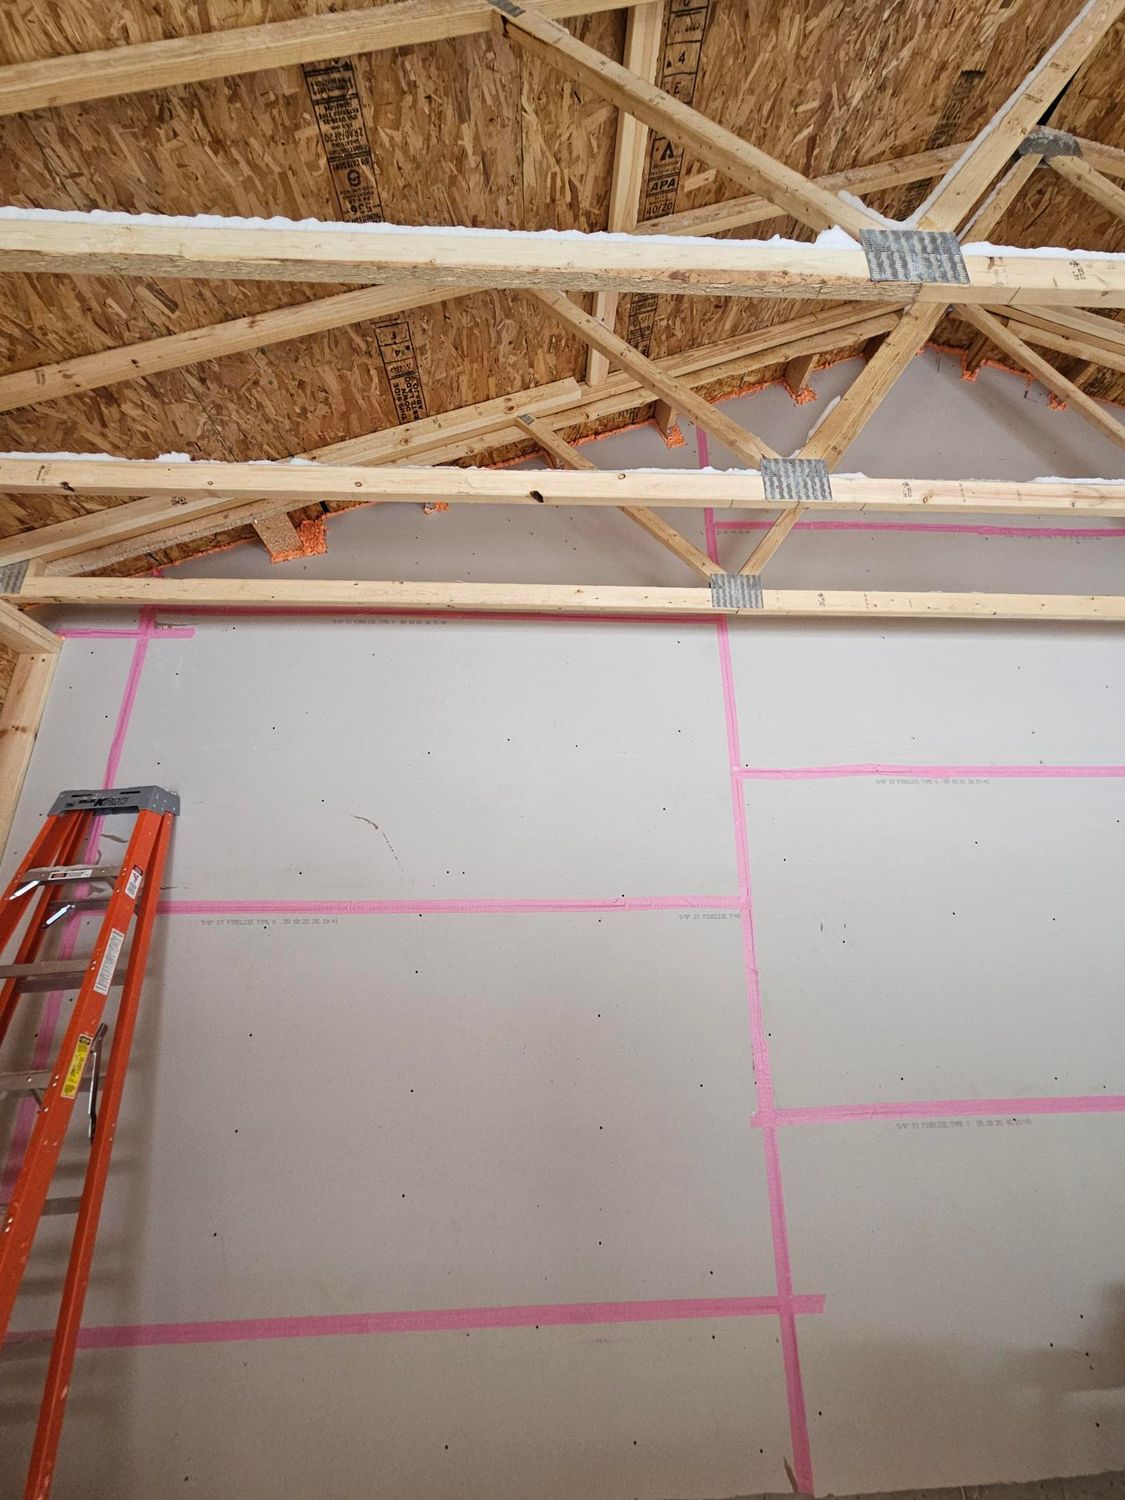
Durable construction methods include engineered lumber for floor joists and headers where span and load requirements exceed dimensional lumber capacity, properly flashed window installations that prevent water intrusion at the most common failure points, and ventilation strategies that manage moisture in attics and crawl spaces. The process includes multiple quality checkpoints before each phase closes to confirm that framing meets code, systems install correctly, and finishes align with your specifications.
Common Questions About This Service
Building a new home involves decisions that affect daily comfort, long-term maintenance, and how well the structure performs in Upper Peninsula conditions.
What site preparation work happens before construction begins?
Site work includes clearing vegetation, establishing access for equipment and material deliveries, excavating for the foundation to proper depth and dimensions, installing temporary erosion control, and confirming utility connection points.
How are material recommendations developed?
Material selection considers your budget, maintenance preferences, aesthetic goals, and performance requirements for moisture resistance, thermal efficiency, and durability in freeze-thaw conditions common to the Chassell area.
When do I make finish selections like flooring and fixtures?
Finish selections typically occur after framing and rough-in stages complete but before drywall installation begins, allowing you to see room dimensions and natural light patterns while maintaining construction schedule momentum.
What does turnkey construction include?
Turnkey construction covers all stages from foundation through final finishes, including site work, framing, roofing, exterior cladding, mechanical systems, insulation, drywall, trim, flooring, cabinets, and final cleanup.
How does project communication work during construction?
Regular updates cover completed work, upcoming stages, decisions needed from you, and any site conditions or weather delays that affect the schedule, with direct access to discuss questions as they arise.
Pace Contracting builds custom homes and structures throughout Chassell, Hancock, Houghton, Calumet, Atlantic Mine, and Twin Lakes using construction methods that address local soil conditions and seasonal weather. Contact us to discuss your building goals and site-specific requirements.